


85 S Hunting Lodge DR, Inverness, FL 34453
See all 87 photos
85 S Hunting Lodge DR, Inverness, FL 34453,Video Tour
85 S Hunting Lodge DR, Inverness, FL 34453
REQUEST A TOUR If you would like to see this home without being there in person, select the "Virtual Tour" option and your agent will contact you to discuss available opportunities.
In-PersonVirtual Tour
$ 850,000
Est. payment /mo
Active

85 S Hunting Lodge DR Inverness, FL 34453

3 Beds

3 Baths

3,185 SqFt


UPDATED:

Key Details

Property Type Single Family Home

Sub Type Single Family Residence

Listing Status Active

Purchase Type For Sale

Square Footage 3,185 sqft

Price per Sqft $266

MLS Listing ID CC856551

Bedrooms 3

Full Baths 3

HOA Y/N No

Year Built 1976

Annual Tax Amount $3,660

Lot Size 0.460 Acres

Acres 0.46

Lot Dimensions 116x192

Property Sub-Type Single Family Residence

Source Citrus

Property Description

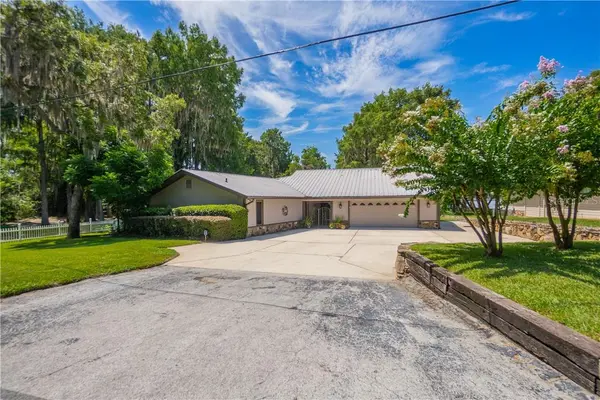
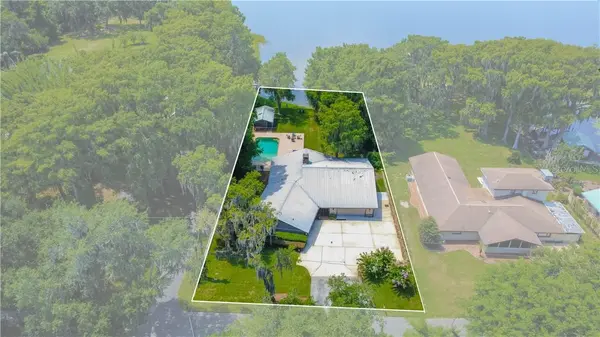
Experience the best of Florida lakefront living in this exceptional 3-bedroom, 3-bath residence offering 3185 square feet of living space. Perfectly nestled on Lake Henderson, part of the renowned Inverness Chain of Lakes, this remarkable waterfront property features a private boat dock with a covered boat lift, kayak lift, floating dock, and a reinforced seawall, providing direct access to endless days of boating, fishing, and waterfront recreation. Designed for both entertaining and everyday living, the home showcases a gourmet kitchen with an oversized island, breakfast bar, expansive granite countertops, rich wood cabinetry, abundant storage, and stainless-steel appliances. The living room presents an expansive stone & wood fireplace, family/media room with wet bar, and dining area that accesses your rear oasis. The spacious primary suite offers a walk-in closet with custom shelving and a beautifully updated ensuite featuring dual vanities and a large walk-in shower. Additional features include an interior laundry room with washer and dryer, side-entry two-car garage, and numerous quality improvements throughout. In addition, the home features a desirable split floor plan providing privacy and beautifully crafted Anderson windows. On the exterior, you will be delighted with an inground pool with paver decking, beautifully manicured grounds, and a charming 280-square-foot cabana house complete with wall A/C—perfect for guests, entertaining, or relaxing after a day on the water. Recent updates include a metal roof (2006), electrical panel (2018), HVAC systems (2020 & 2024), dock updated in (2025), floating dock (2019/2020), pool updates (2026), reinforced seawall, updated master & guest bath (2019), and a 4-point inspection on file for added peace of mind. Conveniently located just minutes from historic downtown Inverness, you'll enjoy easy access to local restaurants, boutique shopping, schools, hospitals, parks, and the scenic Withlacoochee State Trail for biking and walking. This is a rare opportunity to own a meticulously maintained waterfront home that combines timeless character, thoughtful updates, and an exceptional lakefront lifestyle on one of Citrus County's most desirable chains of lakes.

Location

State FL

County Citrus

Zoning CLR

Rooms

Other Rooms Family Room

Interior

Interior Features Beamed Ceilings, Eat-in Kitchen, Pull Down Stairs, Solid Surface Counters, Solid Wood Cabinets, Split Bedroom, Tile Counters, Walk-In Closet(s), Wet Bar

Heating Heat Pump

Cooling Central Air

Flooring Tile, Wood

Fireplaces Type Living Room, Wood Burning

Fireplace true

Appliance Bar Fridge, Dishwasher, Other, Refrigerator

Laundry Inside, Laundry Room

Exterior

Exterior Feature Lighting, Rain Gutters

Parking Features Driveway

Garage Spaces 2.0

Fence Other, Wire

Pool In Ground, Gunite

Utilities Available BB/HS Internet Available

Amenities Available Trail(s)

Waterfront Description Lake Front

View Y/N Yes

Water Access Yes

Water Access Desc Lake

View Gulf/Ocean - Full

Roof Type Metal

Porch Patio

Attached Garage true

Exposure North

Garage true

Private Pool Yes

Building

Lot Description Landscaped, Rectangle

Story 2

Entry Level Two

Foundation Slab

Lot Size Range 1/4 to less than 1/2

Sewer Septic Tank

Water Public

Structure Type Frame

New Construction false

Schools

Elementary Schools Hernando Elementary

Middle Schools Inverness Middle School

High Schools Citrus High School

Others

Senior Community No

Acceptable Financing Cash, Conventional, FHA, VA Loan

Listing Terms Cash, Conventional, FHA, VA Loan

Special Listing Condition None

Virtual Tour https://www.zillow.com/view-imx/8d6477ba-3e05-4b2c-acf7-af51d462c5f0?setAttribution=mls&wl=true&initialViewType=pano&utm_source=dashboard


Stellar MLS
Listed by Tomika Spires-Hanssen KELLER WILLIAMS REALTY - ELITE PARTNERS II
Leslie Chrysochoos

Leslie Chrysochoos

Agent License ID: 3525994

+1(813) 245-1883

GET MORE INFORMATION

Name
Phone*
Message

Go tour this home

85 S Hunting Lodge DR