

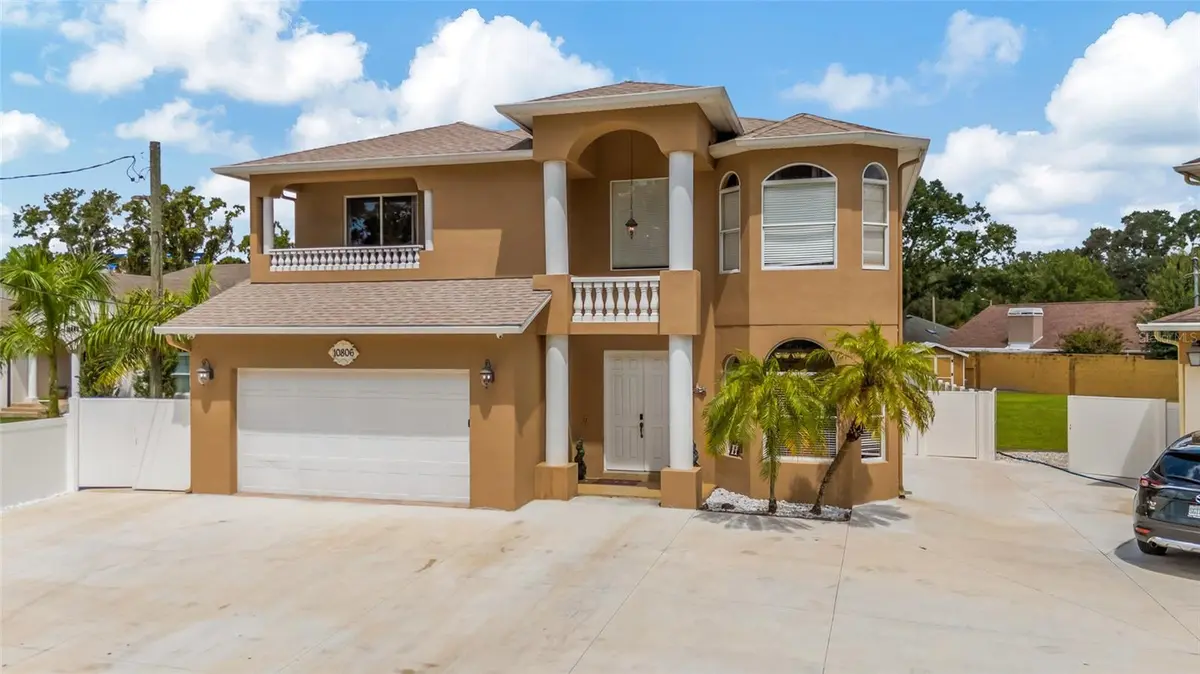



10806 PEREZ DR Tampa, FL 33618
5 Beds
5 Baths
3,824 SqFt
UPDATED:
Key Details
Property Type Single Family Home
Sub Type Single Family Residence
Listing Status Active
Purchase Type For Sale
Square Footage 3,824 sqft
Price per Sqft $241
Subdivision Unplatted
MLS Listing ID TB8536066
Bedrooms 5
Full Baths 4
Half Baths 1
HOA Y/N No
Year Built 2008
Annual Tax Amount $12,281
Lot Size 0.310 Acres
Acres 0.31
Lot Dimensions 60x225
Property Sub-Type Single Family Residence
Source Stellar MLS
Property Description
Discover a distinctive Tampa residence where timeless Mediterranean architecture meets exceptional flexibility for today's evolving lifestyles! Thoughtfully designed for multigenerational living, working from home, wellness, hobbies, entertaining, and hosting extended-stay guests, this remarkable property offers multiple versatile living spaces to accommodate a variety of needs and interests.
SIGNIFICANT OWNER-COMPLETED IMPROVEMENTS! Since purchasing the property, the current owners have enhanced its functionality and appeal with an additional full kitchen, improvements to the main-level primary suite's private patio, including a newly constructed covered roof, and the completion of required permitting and approvals for previously unpermitted improvements. The home's living area now reflects the properly documented and permitted spaces.
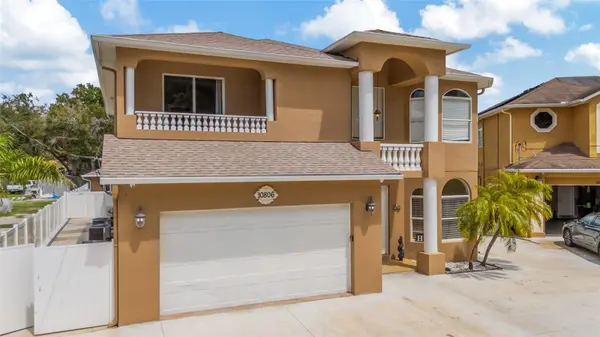
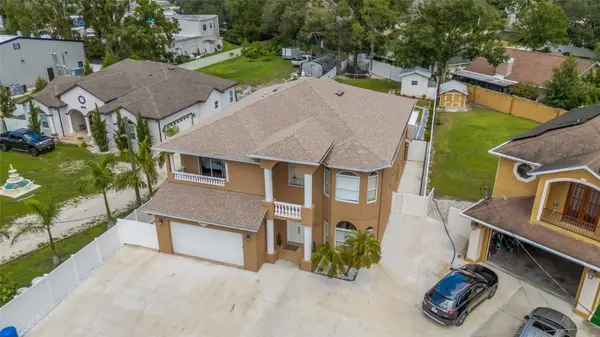
Situated on an oversized lot with a fully PVC-fenced backyard, this Mediterranean-inspired residence features 5 bedrooms, 4.5 bathrooms, generous living areas, and distinctive architectural details.
EXCEPTIONAL MULTIGENERATIONAL LIVING POSSIBILITIES! The attached private guest residence features its own full kitchen, walk-in closet, and private living area—offering an ideal balance of connected living and personal privacy. Whether accommodating extended-stay guests, creating a private retreat, or enjoying separate living arrangements within one property, this thoughtfully designed space offers remarkable versatility.
DETACHED, AIR-CONDITIONED CASITA WITH PLUMBING! Included in the home's documented heated living area, this additional space offers exciting possibilities as a dedicated home office, exercise or wellness studio, creative workspace, hobby room, media room, or entertainment lounge.
The property's adaptable floor plan and multiple distinct living areas allow for a personalized lifestyle, combining spaces for productivity, relaxation, recreation, and entertaining—all within one exceptional residence.
DESIRABLE TAMPA LOCATION! Conveniently located near Tampa International Airport, shopping, dining, medical facilities, and major commuter routes, this property offers an appealing combination of architectural character, functionality, and accessibility.
ONE DISTINCTIVE PROPERTY. MULTIPLE LIVING POSSIBILITIES! Experience the advantages of multigenerational living, private guest accommodations, flexible workspaces, and lifestyle versatility in this exceptional Mediterranean residence. Schedule your private showing today and discover how this remarkable home can complement your lifestyle!
Location
State FL
County Hillsborough
Community Unplatted
Area 33618 - Tampa / Carrollwood / Lake Carroll
Zoning RSC-6
Rooms
Other Rooms Bonus Room, Den/Library/Office, Family Room, Interior In-Law Suite w/Private Entry, Loft, Media Room
Interior
Interior Features Ceiling Fans(s), Eat-in Kitchen, High Ceilings, Living Room/Dining Room Combo, Solid Wood Cabinets, Stone Counters, Window Treatments
Heating Central
Cooling Central Air
Flooring Ceramic Tile, Laminate
Furnishings Furnished
Fireplace false
Appliance Convection Oven, Cooktop, Dishwasher, Disposal, Dryer, Microwave, Refrigerator, Washer
Laundry Inside, Laundry Room
Exterior
Exterior Feature Balcony, Fire Pit, Rain Gutters, Storage
Garage Spaces 2.0
Fence Fenced, Vinyl
Utilities Available Cable Available, Cable Connected, Electricity Available, Electricity Connected, Water Available, Water Connected
View Y/N No
Water Access No
Roof Type Shingle
Porch Patio, Rear Porch
Attached Garage true
Exposure Southeast
Garage true
Private Pool No
Building
Lot Description Oversized Lot, Paved
Story 2
Entry Level Two
Foundation Slab
Lot Size Range 1/4 to less than 1/2
Sewer Septic Tank
Water Public, Well
Architectural Style Mediterranean
Structure Type Block
New Construction false
Others
Pets Allowed Yes
Senior Community No
Ownership Fee Simple
Acceptable Financing Cash, Conventional, FHA, VA Loan
Listing Terms Cash, Conventional, FHA, VA Loan
Special Listing Condition None
Virtual Tour https://dl.dropboxusercontent.com/scl/fi/wsuqkhwn7swk895qmtcpt/10806-v1.mp4?rlkey=tksgpdfbx6s2y43l1qsqetkcv&raw=1
