



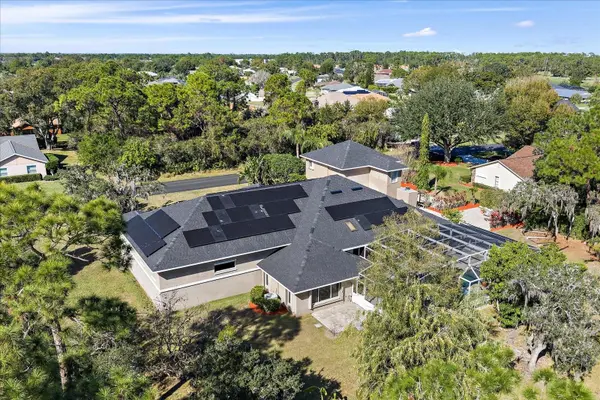


3416 SUNRISE DR Sebring, FL 33872
5 Beds
5 Baths
5,919 SqFt
UPDATED:
Key Details
Property Type Single Family Home
Sub Type Single Family Residence
Listing Status Active
Purchase Type For Sale
Square Footage 5,919 sqft
Price per Sqft $145
Subdivision Sun N Lake
MLS Listing ID TB8521435
Bedrooms 5
Full Baths 4
Half Baths 1
HOA Fees $25/ann
HOA Y/N Yes
Annual Recurring Fee 25.0
Year Built 1990
Annual Tax Amount $9,143
Lot Size 0.700 Acres
Acres 0.7
Property Sub-Type Single Family Residence
Source Stellar MLS
Property Description
Located on a 0.70-acre golf course lot in Sun ‘n Lake, this custom 5BD/4.5BA estate seamlessly blends grand scale, resort-style outdoor living, and top-tier efficiency.
KEY HIGHLIGHTS:
Owned Solar System: No lease, incredible energy savings.
Outdoor Oasis: Heated in-ground pool, outdoor kitchen, shower, & panoramic golf views.
Main Floor Suite: First-floor primary retreat with walk-in storage and golf vistas.
Gourmet Kitchen: Built-in/convection ovens, cooktop, wine fridge, & prep area.
Essential Upgrades: Whole-home generator, hurricane shutters, & well irrigation.
Versatile Living: 5 spacious bedrooms suitable for multigenerational living or home offices.
Enjoy resort amenities nearby with an unbeatable $25 annual HOA. Minutes from shopping, dining, and medical hubs. Contact us today to schedule a showing!
Location
State FL
County Highlands
Community Sun N Lake
Area 33872 - Sebring
Zoning R1A
Interior
Interior Features Ceiling Fans(s), Central Vaccum, Eat-in Kitchen, Living Room/Dining Room Combo, Primary Bedroom Main Floor, Stone Counters, Thermostat, Vaulted Ceiling(s), Walk-In Closet(s), Wet Bar, Window Treatments
Heating Central, Electric, Heat Pump, Solar
Cooling Central Air
Flooring Tile, Wood
Furnishings Negotiable
Fireplace false
Appliance Built-In Oven, Convection Oven, Cooktop, Dishwasher, Disposal, Dryer, Exhaust Fan, Microwave, Refrigerator, Trash Compactor, Washer, Wine Refrigerator
Laundry Inside
Exterior
Exterior Feature Hurricane Shutters, Lighting, Outdoor Kitchen, Private Mailbox, Sidewalk, Storage
Garage Spaces 2.0
Pool Heated, In Ground, Screen Enclosure
Community Features Deed Restrictions, Fitness Center, Golf Carts OK, Golf, Pool, Street Lights
Utilities Available BB/HS Internet Available, Cable Available, Electricity Connected, Public, Sewer Connected, Sprinkler Meter, Sprinkler Well, Underground Utilities, Water Connected
View Y/N No
Water Access No
View Golf Course
Roof Type Shingle
Attached Garage true
Exposure Northwest
Garage true
Private Pool Yes
Building
Lot Description Landscaped, Level, Oversized Lot
Entry Level Two
Foundation Slab
Lot Size Range 1/2 to less than 1
Sewer Public Sewer
Water Public, Well Required
Structure Type Block,Stucco
New Construction false
Others
Pets Allowed Yes
Senior Community No
Ownership Fee Simple
Monthly Total Fees $2
Acceptable Financing Cash, Conventional, FHA
Membership Fee Required Required
Listing Terms Cash, Conventional, FHA
Special Listing Condition None
Virtual Tour https://www.propertypanorama.com/instaview/stellar/TB8521435
