

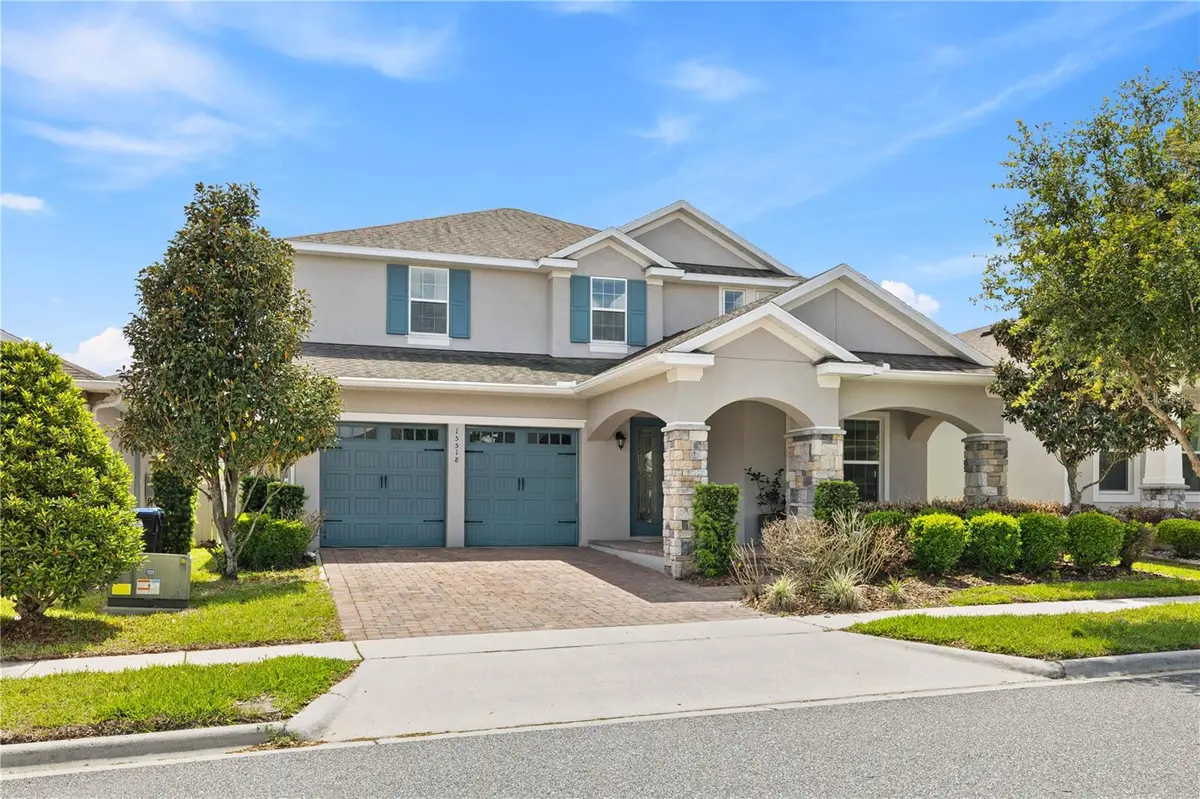
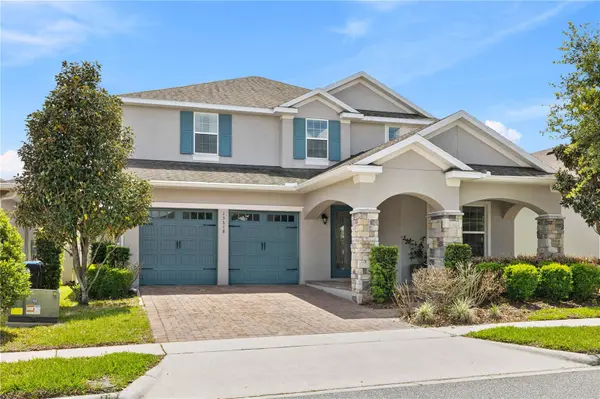



15518 HONEY MANDARIN WAY Winter Garden, FL 34787
5 Beds
5 Baths
3,640 SqFt
UPDATED:
Key Details
Property Type Single Family Home
Sub Type Single Family Residence
Listing Status Active
Purchase Type For Sale
Square Footage 3,640 sqft
Price per Sqft $225
Subdivision Highlands/Summerlake Grvs Ph 2
MLS Listing ID O6396204
Bedrooms 5
Full Baths 4
Half Baths 1
Construction Status Completed
HOA Fees $113/mo
HOA Y/N Yes
Annual Recurring Fee 1356.0
Year Built 2018
Annual Tax Amount $11,489
Lot Size 6,534 Sqft
Acres 0.15
Property Sub-Type Single Family Residence
Source Stellar MLS
Property Description
This 2018 two-story home offers 5 bedrooms, 4.5 baths and 3,640 sq ft, and 3,640 sq ft, featuring premium luxury vinyl plank flooring across the stairs, main living areas, loft and upstairs bedrooms. The gourmet kitchen is the heart of the home: an oversized island, abundant cabinetry and an open flow into the family room, so the cook is always part of the conversation. Upstairs, a huge loft adapts to your lifestyle as a game room, media lounge or home office. The primary suite is a true retreat with a spa-style bath and walk-in closet.
Step outside and the real potential appears. The covered lanai is already plumbed with water and sewer connections, ready for the summer kitchen you have been dreaming of. Beyond it, a fully fenced backyard with ample space for a pool lets you design your own private resort without paying a builder premium.
Location seals the deal: minutes from the Orange County National Golf Center and Lodge, with what is considered "The largest driving range in the Nation", Hamlin Town Center shopping and dining, area schools and quick access to SR-429. Low HOA, NO CDD and a 2-car garage. Homes like this do not wait. Schedule your private showing today!
Location
State FL
County Orange
Community Highlands/Summerlake Grvs Ph 2
Area 34787 - Winter Garden/Oakland
Zoning P-D
Interior
Interior Features High Ceilings, Open Floorplan
Heating Electric
Cooling Central Air
Flooring Ceramic Tile, Luxury Vinyl
Furnishings Unfurnished
Fireplace false
Appliance Cooktop, Dishwasher, Disposal, Dryer, Microwave, Refrigerator, Washer
Laundry Laundry Room
Exterior
Exterior Feature None
Garage Spaces 2.0
Utilities Available Cable Available, Electricity Available, Electricity Connected, Sewer Available, Sewer Connected
View Y/N No
Water Access No
Roof Type Shingle
Attached Garage true
Exposure Southwest
Garage true
Private Pool No
Building
Entry Level Two
Foundation Slab
Lot Size Range 0 to less than 1/4
Sewer Public Sewer
Water Public
Structure Type Block,Stucco
New Construction false
Construction Status Completed
Schools
Elementary Schools Summerlake Elementary
Middle Schools Hamlin Middle
High Schools Horizon High School
Others
Pets Allowed Yes
Senior Community No
Ownership Fee Simple
Monthly Total Fees $113
Membership Fee Required Required
Special Listing Condition None
Virtual Tour https://www.propertypanorama.com/instaview/stellar/O6396204
