





7137 & 7141 S MAGNOLIA AVE Ocala, FL 34476
9 Beds
6 Baths
5,685 SqFt
UPDATED:
Key Details
Property Type Single Family Home
Sub Type Single Family Residence
Listing Status Active
Purchase Type For Sale
Square Footage 5,685 sqft
Price per Sqft $250
Subdivision Ag Non-Sub
MLS Listing ID OM719407
Bedrooms 9
Full Baths 5
Half Baths 1
HOA Y/N No
Year Built 2000
Annual Tax Amount $4,084
Lot Size 7.500 Acres
Acres 7.5
Property Sub-Type Single Family Residence
Source Stellar MLS
Property Description
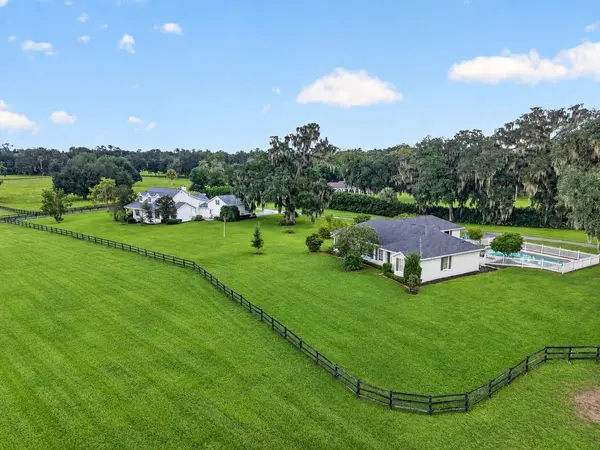
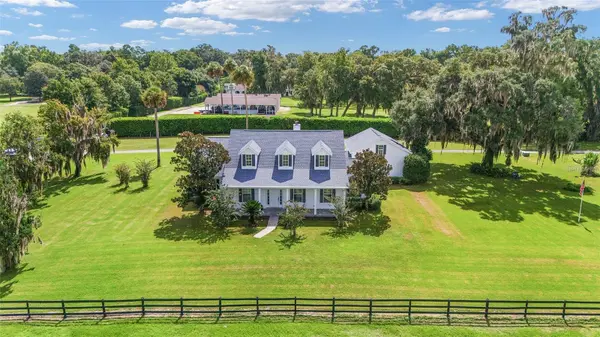
PRIMARY RESIDENCE: The Cape Cod-style home offers 3,423 square feet of living space with 5 bedrooms, 4 bathrooms, and a 2-car garage. Cathedral ceilings and abundant natural light complement views of the surrounding acreage. Improvements include a 2023 roof and an updated kitchen with quartz countertops and 2024 appliances. Additional features include a wood-burning fireplace, formal dining room, eat-in kitchen, flexible sitting area, second-floor bonus room with a full bathroom, and expansive covered porches.
SECONDARY RESIDENCE: The second home offers 2,262 square feet of living space with 4 bedrooms, 2 bathrooms, a garage, and a private swimming pool. Its open-concept layout includes an executive office, an updated kitchen with quartz countertops, and a remodeled primary bathroom. Additional improvements include a 2021 roof and a UV water purification system.
BARN & ADDITIONAL IMPROVEMENTS: The property includes a 2-stall barn with a tack room, feed area, and storage/workshop space. Both residences have new water softener systems.
LAND & ACCESS: The fully fenced acreage includes open pasture and space surrounding both residences. A recently added driveway and updated fencing provide separate access to the third home at the end of the cul-de-sac, which is not included in this offering. The property has no HOA.
Together, the two homes offer 9 bedrooms, 6 bathrooms, and 5,685 square feet of living space, complemented by the pool, barn, pasture, and covered outdoor living areas.
Location
State FL
County Marion
Community Ag Non-Sub
Area 34476 - Ocala
Zoning A1
Rooms
Other Rooms Bonus Room, Breakfast Room Separate, Den/Library/Office, Family Room, Florida Room, Formal Dining Room Separate, Inside Utility, Interior In-Law Suite w/Private Entry, Interior In-Law Suite w/No Private Entry, Loft
Interior
Interior Features Cathedral Ceiling(s), Ceiling Fans(s), Eat-in Kitchen, High Ceilings, Primary Bedroom Main Floor, Solid Wood Cabinets, Split Bedroom, Stone Counters, Thermostat, Walk-In Closet(s), Window Treatments
Heating Central
Cooling Central Air
Flooring Carpet, Laminate, Tile, Wood
Fireplaces Type Gas, Living Room
Furnishings Unfurnished
Fireplace true
Appliance Cooktop, Dishwasher, Dryer, Electric Water Heater, Microwave, Range, Refrigerator, Washer
Laundry Inside, Laundry Room
Exterior
Exterior Feature Private Mailbox, Storage
Parking Features Driveway, Garage Faces Rear
Garage Spaces 4.0
Carport Spaces 2
Fence Cross Fenced, Wood
Pool In Ground, Gunite
Utilities Available BB/HS Internet Available, Electricity Connected, Propane, Sewer Connected, Water Connected
View Y/N No
Water Access No
View Park/Greenbelt, Trees/Woods
Roof Type Shingle
Porch Front Porch, Rear Porch, Screened
Attached Garage true
Exposure West
Garage true
Private Pool Yes
Building
Lot Description Farm, Level, Pasture, Paved, Zoned for Horses
Story 1
Entry Level One
Foundation Slab
Lot Size Range 5 to less than 10
Sewer Septic Tank
Water Well
Architectural Style Cape Cod, Florida
Structure Type Block,Concrete,Vinyl Siding
New Construction false
Others
Pets Allowed Yes
Senior Community No
Ownership Fee Simple
Acceptable Financing Cash, Conventional
Listing Terms Cash, Conventional
Special Listing Condition None
Virtual Tour https://www.youtube.com/watch?v=SdD9j0EP4bA
